


Tailored Site Assessment for Industrial, Commercial and Residential Buildings
Every Warriewood project begins with a site-specific roof inspection that reflects the type of building involved. For industrial and commercial properties, this includes assessment of roof span structural condition, internal gutter capacity, roof-mounted plant penetrations, drainage adequacy relative to the site’s rainfall catchment, and any environmental obligations relevant to the property’s proximity to the Warriewood Wetlands. For residential properties, we assess surface condition, tile or metal cladding integrity, flashing details, gutter condition, and roof sarking installation status. A comprehensive roof report and fully itemised quotation are issued before any work commences.
Planning Compliance, Permits and Environmental Approvals
Our team manages all Development Applications, building permits, and environmental compliance requirements directly with Northern Beaches Council and relevant environmental authorities. Commercial and industrial projects in Warriewood Valley are assessed against the applicable precinct planning controls, and any works near the Warriewood Wetlands buffer zone are planned with appropriate environmental protections in place from day one. Strata roofing projects receive dedicated coordination support to ensure owners corporation approvals are documented correctly before work commences. We also advise on whether roof insulation upgrades, roof ventilation improvements, solar panel roofing integration, or whirlybird installation on industrial buildings can be incorporated into the project scope while access is already established.
Structured, Safe and Considerate Delivery on Every Warriewood Job
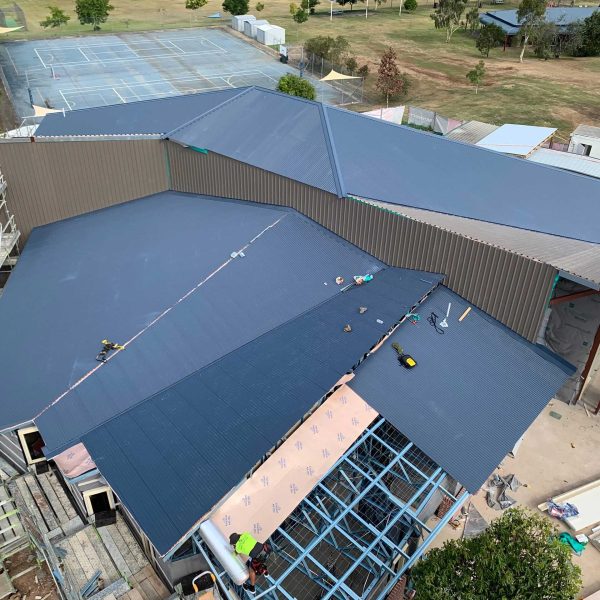
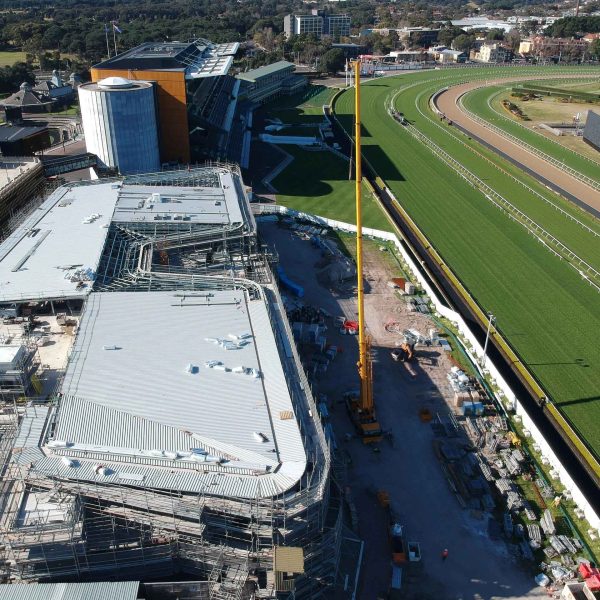
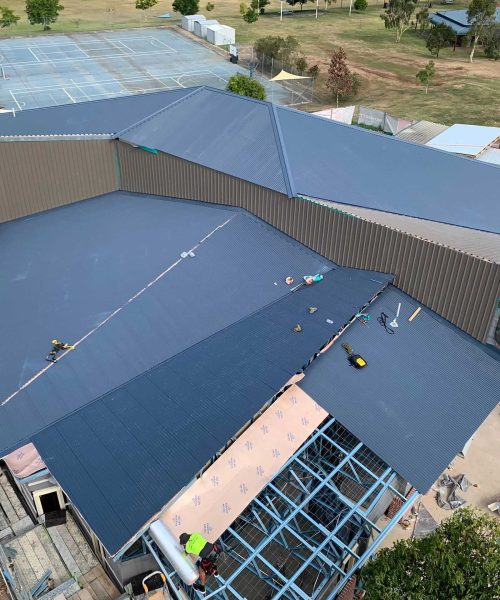
With approvals confirmed and materials selected for the specific building type and environmental context, we execute every Warriewood project to a clear schedule that keeps businesses operating, protects the surrounding environment, and minimises disruption to residential neighbours. Industrial projects are staged to maintain weathertight conditions over operational areas throughout. Roof safety rails and compliant edge protection are installed on all elevated work, skylight installation and equipment penetrations are integrated into the roofing scope where relevant, and a final roof safety inspection is completed before the site is handed back with full documentation.